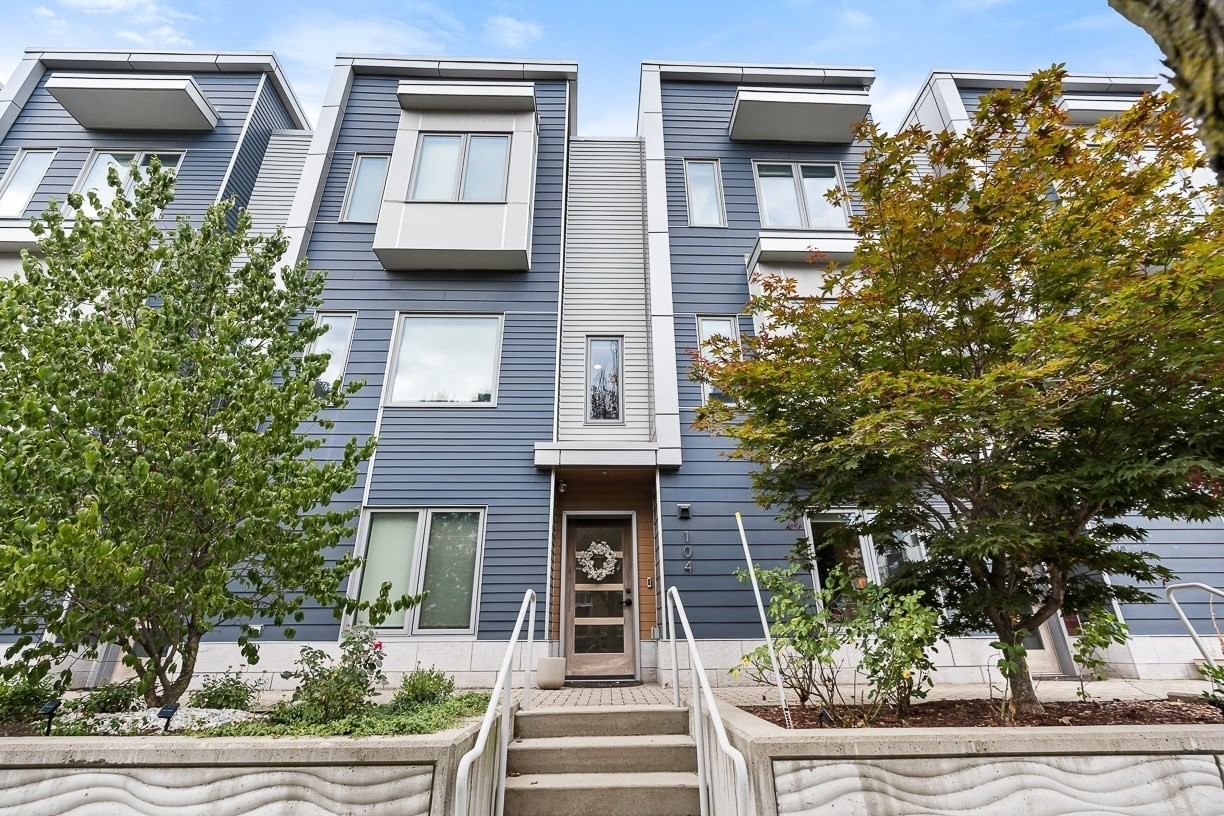
104 Liverpool St #104 Boston — Photo 1 of 38
$999,000
104 Liverpool St #104, Boston, MA 02128
Boston, MA 02128 — East Boston
Beds
3
Baths
2.5
SqFt
1,703
Style
Condominium
Built
2018
Welcome to Coppersmith Village, where contemporary design meets effortless East Boston living. Built in 2018, this exceptional 3 bedroom, 2.5 bath condominium offers 1,703 square feet of thoughtfully designed living space across multiple levels, with high ceilings, an open and inviting layout, and sophisticated finishes throughout.The entry level features a private ensuite bedroom with a full bath — an ideal setup for guests, a home office, or multigenerational living, offering a true sense of separate, private space.Upstairs, the stylish kitchen features quartz countertops, luxe gray cabinetry, and stainless steel appliances, flowing seamlessly into spacious living and dining areas with durable wood-style plank flooring. Beautiful tiled baths, California closets, and abundant natural light create a comfortable and refined atmosphere. Enjoy your own private balcony, along with the rare convenience of a private attached garage and 200 amp electrical service.The second floor offers two nicely sized bedrooms, a full bath, and a conveniently located laundry area, all bathed in natural light from skylights that brighten the entire upper level — plus great city views to enjoy from home.Ideally positioned in this vibrant, transit-oriented community, the home is minutes from Maverick T Station, Logan Airport, and a short water taxi ride to downtown Boston. A wonderful opportunity to experience modern city living with exceptional convenience, comfort, and style.
Market Value Analysis
* Analysis is based on 24 actively listed and recently sold comparable properties strictly within Boston, MA.
Property Details
Financials
Parking
Interior Specifications
Climate & Utilities
Building & Exterior
Property & Lot
Amenities & Appliances
Range • Dishwasher • Disposal • Microwave • Refrigerator • Washer • Dryer • Plumbed For Ice Maker
Neighborhood
Public Transportation • Shopping • Highway Access • Public School • T-Station
Geography
Floorplan Breakdown
Structural Layout
Living Room
Lvl First13.666666666 x 19.5
Ceiling Fan(s), Flooring - Hardwood, Lighting - Overhead
Kitchen
Lvl First13.666666666 x 13.5
Bathroom - Half, Flooring - Hardwood, Balcony - Exterior, Kitchen Island, Exterior Access, Recessed Lighting, Stainless Steel Appliances, Lighting - Pendant
Master Bedroom
Lvl Third13.75 x 11.5
Walk-In Closet(s), Flooring - Hardwood
Bedroom 2
Lvl Third15 x 10.333333333
Bedroom 3
Lvl First10 x 9.333333333
Bathroom - 3/4, Closet, Flooring - Stone/Ceramic Tile
Bathroom 1
Lvl Second4 x 7.333333333
Bathroom - Half, Flooring - Stone/Ceramic Tile, Lighting - Sconce
Bathroom 2
Lvl Third7.333333333 x 8.5
Bathroom - Full, Bathroom - Tiled With Tub & Shower, Flooring - Stone/Ceramic Tile, Lighting - Overhead
Bathroom 3
Lvl First8.416666666 x 5.333333333
Bathroom - 3/4, Bathroom - Tiled With Tub, Closet/Cabinets - Custom Built, Flooring - Stone/Ceramic Tile, Lighting - Overhead
Population
43,345
U.S. Census Bureau, ACS 2024 5-Year Estimates (B01003)
Median Household Income
$90K
U.S. Census Bureau, ACS 2024 5-Year Estimates (B19013)
Renter-Occupied Homes
71.0%
U.S. Census Bureau, ACS 2024 5-Year Estimates (B25003)
New Construction Permits — Suffolk County
2,527 housing units permitted in the last 12 months (+37% vs the prior 12 months) — 2,269 in 5+ unit buildings
U.S. Census Bureau, Building Permits Survey (through Jun '26)
Listing Agent: Gayle Winters & Co. Team
Listing Office: Compass
MLS® Number: 73572662
Browse More Homes in Boston
Explore other active listings in the area.
 $800,00052 Fisher Avenue Unit 302Boston, MA3 bd2 ba1,205 sqft
 $825,00032 Rutland Sq Unit 3Boston, MA1 bd1 ba652 sqft
 $740,00090 Worcester Street Unit 1Boston, MA1 bd1 ba954 sqft
 $525,0009 Varney St Unit 2Boston, MA2 bd1 ba936 sqft
 $1,499,00017 Lothrop St Unit 17Boston, MA3 bd4 ba1,976 sqft
 $3,150,000144 Worcester Street Unit IIBoston, MA4 bd3 ba2,309 sqft