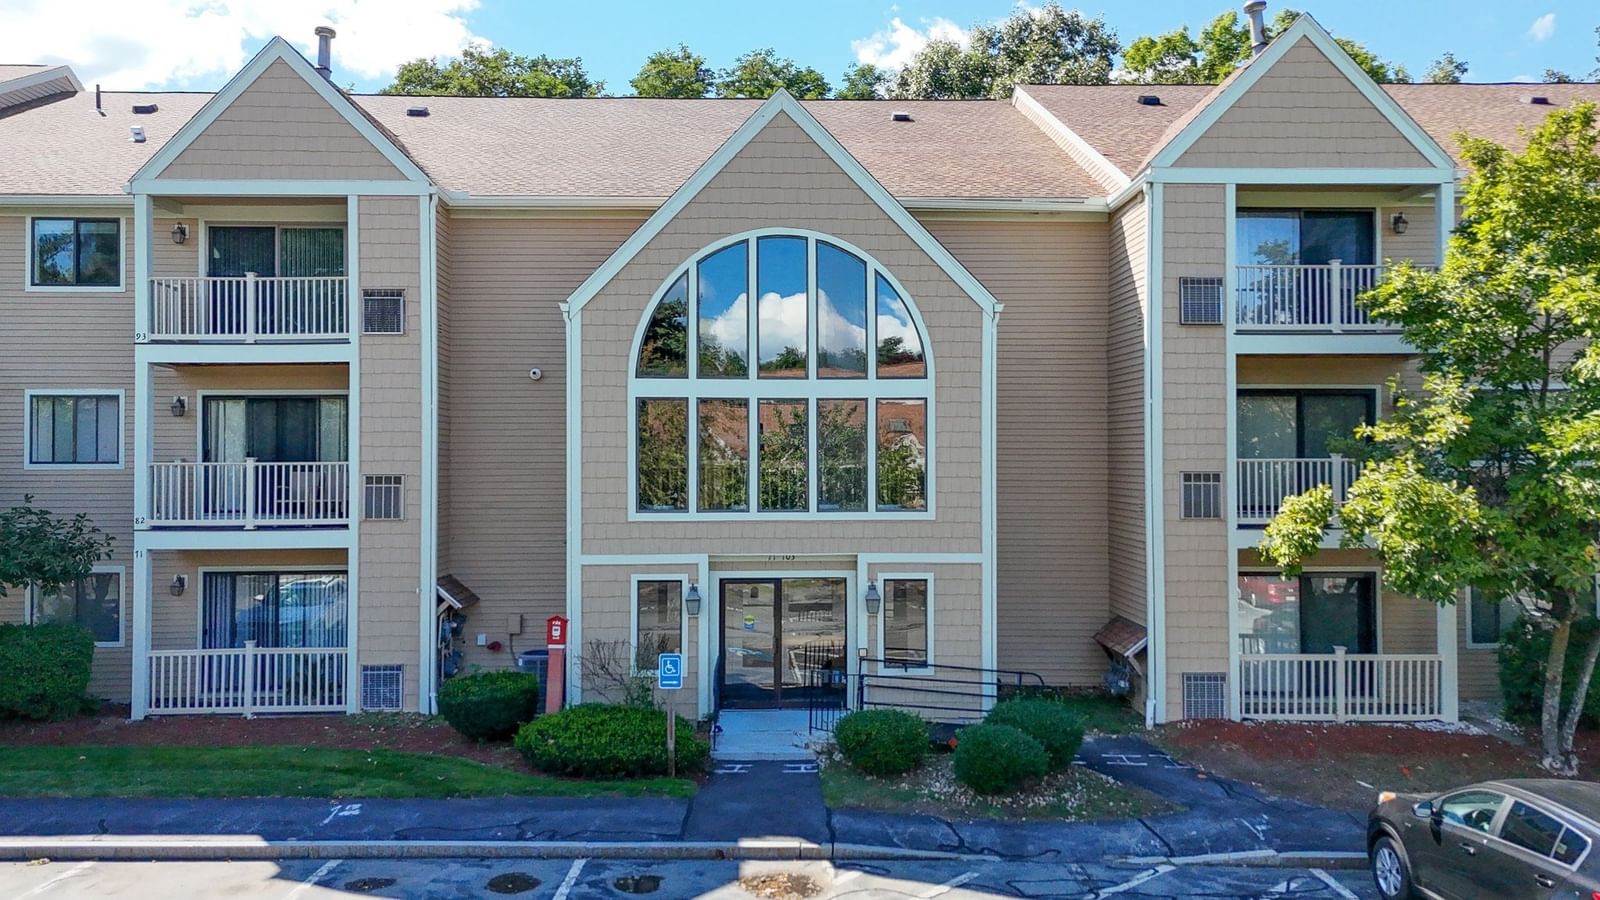
102 Hunter's Run #102 Haverhill — Photo 1 of 34
$254,900
102 Hunter's Run #102, Haverhill, MA 01832
Haverhill, MA 01832
Beds
2
Baths
1
SqFt
950
Style
Condominium
Built
1986
Welcome to Hunter's Run! This SUNNY and AIRY Top Floor Unit is in GREAT SHAPE and available NOW! Elevator right in the Lobby for Easy Access. You'll enjoy the Open Floor Plan that flows between the Kitchen, Dining and Living Areas leading to your own Private Balcony. Pretty Kitchen with Corian Counters and a Breakfast Bar. Beautiful Hardwood Flooring and Crown Molding connects the Living Room and Dining Room which features lovely Wainscoting. Both Bedrooms are Very Spacious --Main Bedroom Features a Large Walk-In Closet. Bathroom has been Updated with Granite Counter and Glass Shower Door. Washer and Dryer are conveniently located in the unit. Newer Living Room Slider and Brand New in 2026 Hot Water Heater. Exterior features include an Assigned Parking Spot near the Front Entrance, a Pool and a Tennis Court. Very convenient location -- close to Shopping, Highways, and Public Transportation. YOU WILL LOVE LIVING HERE!
Market Value Analysis
* Analysis is based on 24 actively listed and recently sold comparable properties strictly within Haverhill, MA.
Property Details
Financials
Parking
Interior Specifications
Climate & Utilities
Building & Exterior
Property & Lot
Amenities & Appliances
Range • Dishwasher • Refrigerator • Washer • Dryer
Neighborhood
Public Transportation • Shopping • Golf • Medical Facility • Highway Access • House of Worship
Geography
Floorplan Breakdown
Structural Layout
Living Room
Lvl Third14 x 17
Flooring - Hardwood, Balcony - Exterior, Open Floorplan, Slider
Dining Room
Lvl Third9 x 12
Flooring - Hardwood, Open Floorplan
Kitchen
Lvl Third9 x 12
Flooring - Vinyl, Countertops - Upgraded, Breakfast Bar / Nook
Master Bedroom
Lvl Third12 x 14
Walk-In Closet(s), Flooring - Wall to Wall Carpet
Bedroom 2
Lvl Third10 x 14
Population
26,386
U.S. Census Bureau, ACS 2024 5-Year Estimates (B01003)
Median Household Income
$83K
U.S. Census Bureau, ACS 2024 5-Year Estimates (B19013)
Renter-Occupied Homes
38.9%
U.S. Census Bureau, ACS 2024 5-Year Estimates (B25003)
New Construction Permits — Essex County
992 housing units permitted in the last 12 months (-15% vs the prior 12 months) — 515 in 5+ unit buildings
U.S. Census Bureau, Building Permits Survey (through Jun '26)
Listing Agent: Paula Tuttle
Listing Office: Moore-Tuttle & Company
MLS® Number: 73572967
Browse More Homes in Haverhill
Explore other active listings in the area.
 $580,0002 Mackenzie Way Unit 2Haverhill, MA3 bd3 ba1,859 sqft
 $549,0007 Mount Vernon St Unit 7Haverhill, MA4 bd2 ba2,237 sqft
 $599,90015 Whitney St Unit 15Haverhill, MA3 bd3 ba2,425 sqft
 $729,90014 Rosewood DriveHaverhill, MA3 bd3 ba3,470 sqft
 $307,5008 Myles Standish Dr Unit 2Haverhill, MA2 bd1 ba733 sqft
 $360,000747 River St Unit 2Haverhill, MA3 bd2 ba1,433 sqft