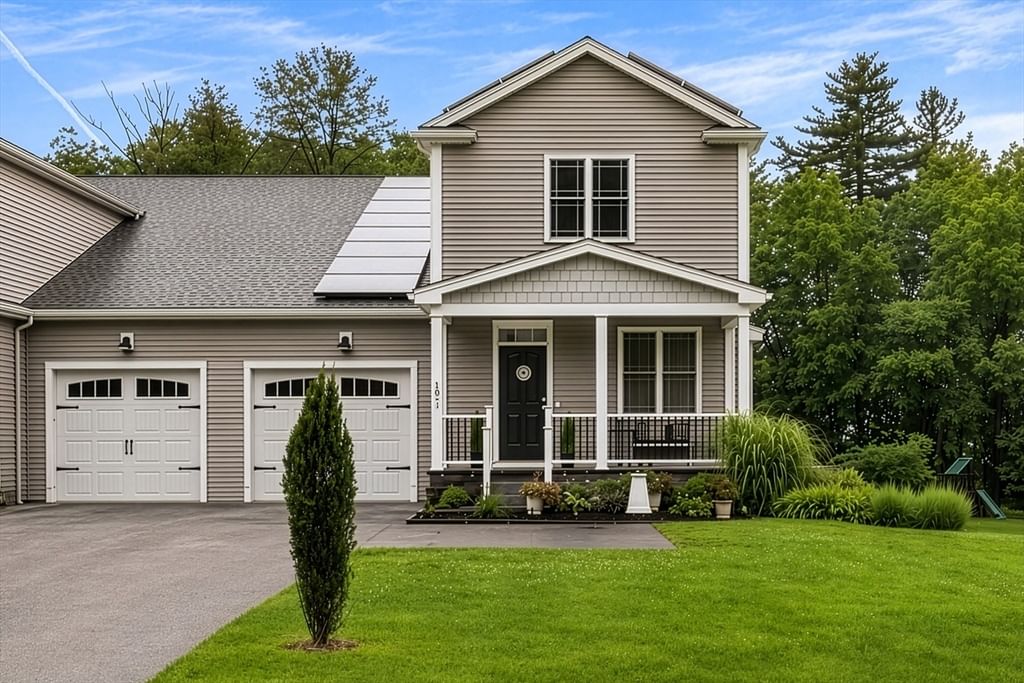
10 Stone St #1 Auburn — Photo 1 of 28
$575,000
10 Stone St #1, Auburn, MA 01527
Auburn, MA 01527
Beds
3
Baths
2.5
SqFt
2,286
Style
Condominium
Built
2020
Welcome to this stunning 3-bedroom, 2.5-bath turn-key home built in 2020. Located in a prime Auburn, MA neighborhood with excellent schools, this property offers quick access to major highways, shopping, and Worcester entertainment. Inside, the open-concept layout shines with high ceilings, hardwood floors, a cozy fireplace, and a kitchen with stainless steel appliances, a large island, and a conveniently located main-level laundry area. Upstairs, the spacious primary suite sits privately at the front of the house, separate from two additional generously sized bedrooms, a second full bath, and an additional room perfect for a home office, study, or hobby space. The fully finished walk-out basement provides a versatile family room that flows directly out to a massive, flat backyard. Outdoor living is a breeze on the oversized back deck with a retractable awning, making it the perfect spot for grilling and hosting guests. Complete with central air and a remarkably low HOA fee for insurance, this pristine modern gem truly has it all!
Immersive Experience
Market Value Analysis
* Analysis is based on 8 actively listed and recently sold comparable properties strictly within Auburn, MA.
Property Details
Financials
Parking
Interior Specifications
Climate & Utilities
Building & Exterior
Property & Lot
Amenities & Appliances
Range • Dishwasher • Disposal • Microwave • Refrigerator • ENERGY STAR Qualified Dryer • ENERGY STAR Qualified Washer • Other
Geography
Floorplan Breakdown
Structural Layout
Living Room
Lvl FirstFlooring - Wood, Exterior Access, Open Floorplan, Recessed Lighting
Kitchen
Lvl FirstFlooring - Wood, Pantry, Kitchen Island, Open Floorplan, Recessed Lighting, Stainless Steel Appliances, Lighting - Overhead
Office
Lvl SecondFlooring - Vinyl, Lighting - Overhead
Family Room
Lvl BasementFlooring - Wood, Recessed Lighting
Master Bedroom
Lvl SecondBathroom - Full, Ceiling Fan(s), Flooring - Wall to Wall Carpet, Closet - Double
Bedroom 2
Lvl SecondBedroom 3
Lvl SecondCloset, Flooring - Wall to Wall Carpet, Lighting - Overhead
Bathroom 1
Lvl FirstBathroom - Half
Bathroom 2
Lvl SecondBathroom - Full
Bathroom 3
Lvl SecondBathroom - Full
Population
13,961
U.S. Census Bureau, ACS 2024 5-Year Estimates (B01003)
Median Household Income
$119K
U.S. Census Bureau, ACS 2024 5-Year Estimates (B19013)
Renter-Occupied Homes
24.6%
U.S. Census Bureau, ACS 2024 5-Year Estimates (B25003)
New Construction Permits — Worcester County
1,806 housing units permitted in the last 12 months (-4% vs the prior 12 months) — 1,006 in 5+ unit buildings
U.S. Census Bureau, Building Permits Survey (through Jun '26)
Listing Agent: John Snyder
Listing Office: Redfin Corp.
MLS® Number: 73559422
Browse More Homes in Auburn
Explore other active listings in the area.
 $355,0001 Victoria Dr Unit 1Auburn, MA2 bd2 ba1,289 sqft
 $199,900111 Old Meetinghouse Rd Unit 111Auburn, MA1 bd1 ba574 sqft
 $629,90093 Rockland Road Unit 2Auburn, MA3 bd3 ba2,068 sqft
 $225,00047 Washington St Unit 44Auburn, MA2 bd2 ba1,120 sqft
 $599,90025 Vinal St. Unit 28Auburn, MA3 bd3 ba2,155 sqft
 $209,9001 Breezy BendAuburn, MA3 bd2 ba1,200 sqft