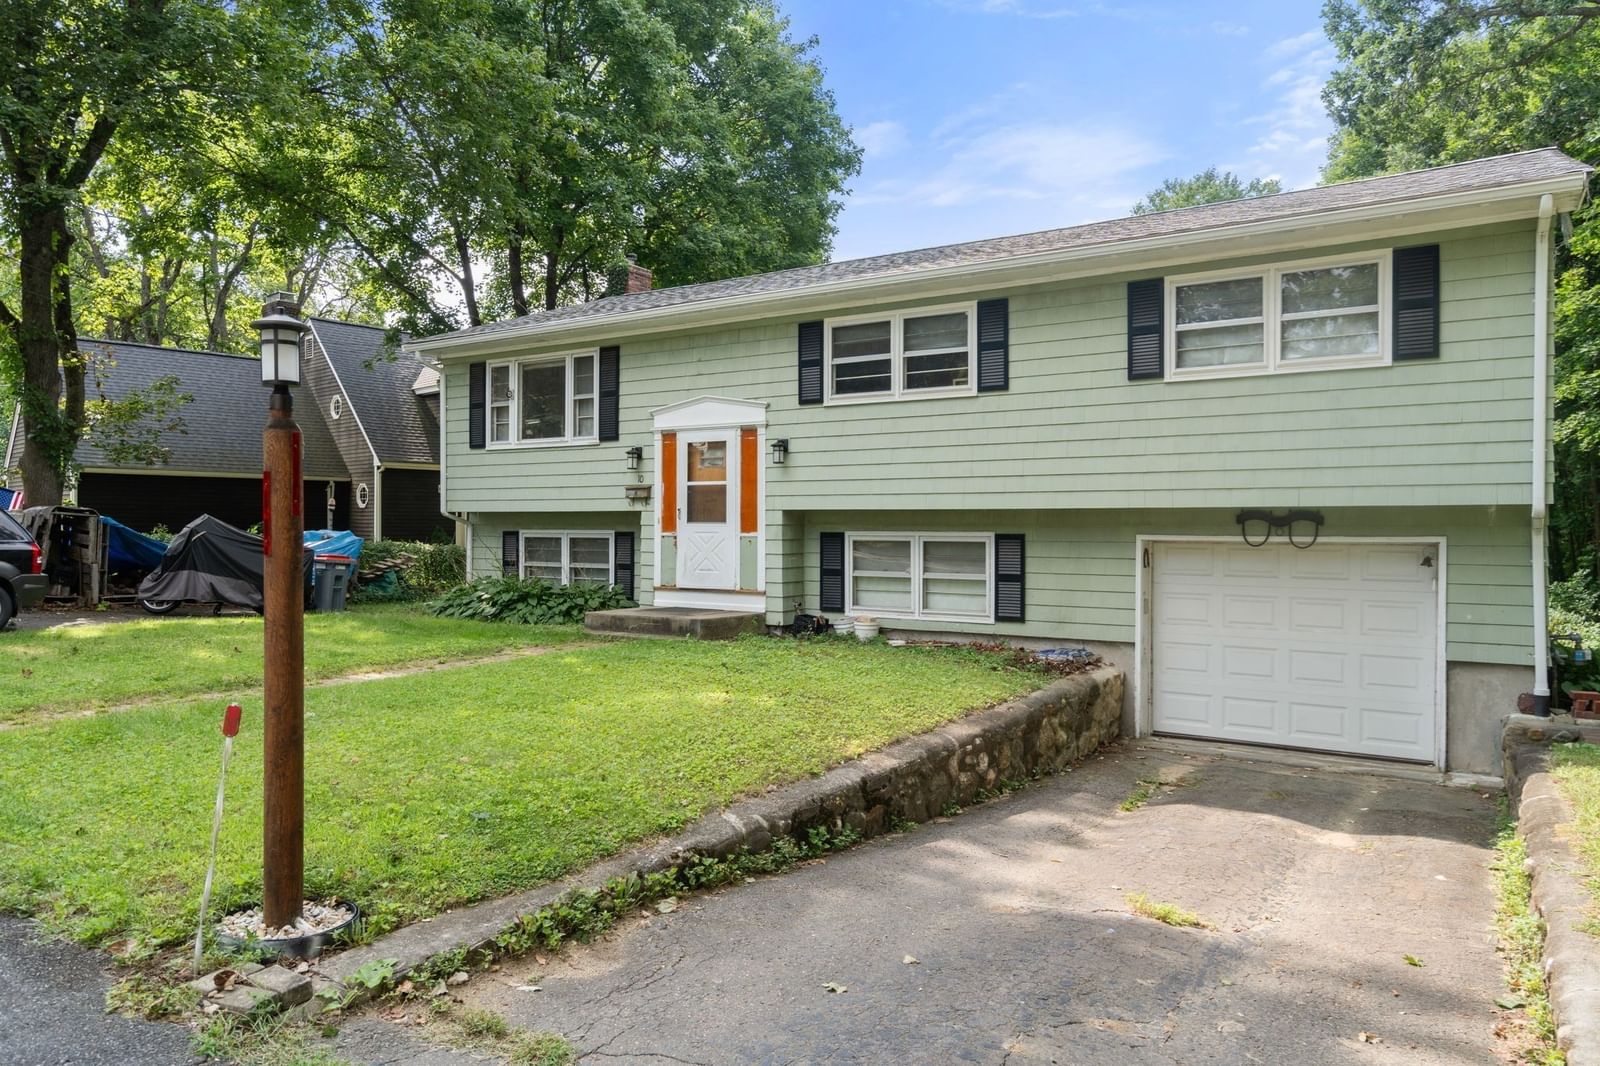
10 Everett St Maynard — Photo 1 of 29
$449,000
10 Everett St, Maynard, MA 01754
Maynard, MA 01754
Beds
4
Baths
2
SqFt
1,904
Style
Single Family
Built
1964
Tucked at the end of a quiet Maynard street and adjoining conservation land, this 4-bedroom, 2-bath home offers a peaceful woodland setting and an opportunity for a buyer prepared to undertake substantial improvements. Set on 0.21 acres, the home features four bedrooms, two full baths, a garage, an enclosed porch off the dining room, and a spacious family room with woodstove. The upper level has hardwood flooring beneath wall-to-wall carpet throughout the primary living area and bedrooms, with luxury vinyl tile flooring on the lower levels. The home needs significant updating and renovation. The kitchen is dated and requires substantial improvement; one bath has failing tile at the tub surround, and buyers should anticipate significant work to or replacement of the heating system. This property is best suited to a buyer who understands its current condition and sees the potential in its location, setting, and existing space. Public water and public sewer. Property is being sold in its current condition and is not expected to qualify for conventional financing; cash or appropriate renovation/rehab financing may be required. Buyers should consult their lender regarding financing eligibility and perform their own due diligence regarding the property's condition. No public open houses will be held. Private showings by appointment only; buyers must be accompanied by their buyer's agent at the first showing.
Market Value Analysis
* Analysis is based on 13 actively listed and recently sold comparable properties strictly within Maynard, MA.
Property Details
Financials
Parking
Interior Specifications
Climate & Utilities
Building & Exterior
Property & Lot
Amenities & Appliances
Gas Water Heater
Neighborhood
Public Transportation • Bike Path • Conservation Area
Geography
Floorplan Breakdown
Structural Layout
Living Room
Lvl Second12.916666666 x 14.583333333
Flooring - Hardwood, Flooring - Wall to Wall Carpet
Dining Room
Lvl Second11 x 10.75
Flooring - Hardwood, Flooring - Wall to Wall Carpet
Kitchen
Lvl Second9.5 x 10.25
Family Room
Lvl First12.083333333 x 23.25
Wood / Coal / Pellet Stove
Master Bedroom
Lvl Second12.166666666 x 14.583333333
Closet, Flooring - Hardwood, Flooring - Wall to Wall Carpet
Bedroom 2
Lvl Second15.666666666 x 10.25
Bedroom 3
Lvl Second11.75 x 9.833333333
Flooring - Hardwood, Flooring - Wall to Wall Carpet
Bedroom 4
Lvl First9.416666666 x 10.583333333
Flooring - Vinyl
Bathroom 1
Lvl Second7.416666666 x 10.25
Bathroom 2
Lvl First7 x 9.5
Population
10,712
U.S. Census Bureau, ACS 2024 5-Year Estimates (B01003)
Median Household Income
$124K
U.S. Census Bureau, ACS 2024 5-Year Estimates (B19013)
Renter-Occupied Homes
25.0%
U.S. Census Bureau, ACS 2024 5-Year Estimates (B25003)
New Construction Permits — Middlesex County
2,667 housing units permitted in the last 12 months (-2% vs the prior 12 months) — 1,709 in 5+ unit buildings
U.S. Census Bureau, Building Permits Survey (through Jun '26)
ADU Potential
Massachusetts allows one accessory dwelling unit by right in single-family zoning districts statewide (M.G.L. c. 40A §3; 760 CMR 71.00, effective Feb 2025). Estimated maximum ADU size for this property: 900 sq ft (the lesser of 900 sq ft or half the 1,904 sq ft principal dwelling). Lot size: 9,283 sq ft.
Based on listing data, which indicates the property type — not the zoning district. Local dimensional, septic (Title 5), and historic-district requirements still apply. Not legal advice — verify with the municipality.
Listing Agent: Lauren Tetreault
Listing Office: Coldwell Banker Realty - Concord
MLS® Number: 73572863
Browse More Homes in Maynard
Explore other active listings in the area.
 $574,90019 Park StreetMaynard, MA3 bd2 ba1,356 sqft
 $795,00013 Shore AveMaynard, MA3 bd2 ba1,600 sqft
 $595,00043 Brown StreetMaynard, MA4 bd2 ba1,868 sqft
 $825,00059 Waltham StreetMaynard, MA2 bd5 ba3,080 sqft
 $589,9007-A Upper Beacon StreetMaynard, MA3 bd1 ba1,274 sqft
 $649,90026 Powder Mill RoadMaynard, MA4 bd3 ba2,124 sqft