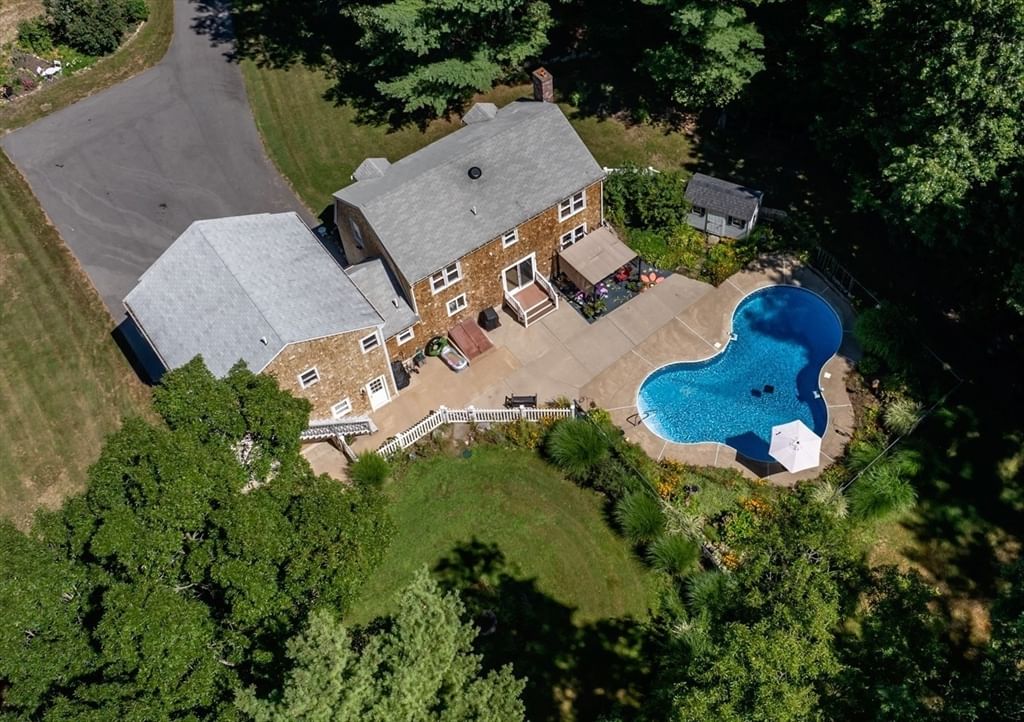
10 Brenrae Dr Middleboro — Photo 1 of 30
$795,000
10 Brenrae Dr, Middleboro, MA 02346
Middleboro, MA 02346 — South Middleborough
Beds
4
Baths
3.5
SqFt
2,428
Style
Single Family
Built
1993
Peaceful and Private, this charming home is nestled on a wooded cul-de-sac lot bordered by beautiful stone walls, offering nature at its best. The spacious interior features hardwood floors, a center-island kitchen, and a versatile formal dining room that can also serve as a home office. Built-in bookshelves and crown molding add warmth and character throughout. IN-LAW / SEPARATE LIVING QUARTERS offering a full bath, bedroom, living room and office or possible 2nd Kitchen. Step outside to your own backyard oasis, complete with a lagoon-style inground pool surrounded by lovely perennial gardens—perfect for relaxing, entertaining, and enjoying the beauty of every season. Convenient 3/4 bath for those outdoor activities and entertaining. Additional highlights include TOWN WATER AND TOWN GAS ! See Floor Plan in Pics.
Market Value Analysis
* Analysis is based on 24 actively listed and recently sold comparable properties strictly within Middleboro, MA.
Property Details
Financials
Parking
Interior Specifications
Climate & Utilities
Building & Exterior
Property & Lot
Amenities & Appliances
Gas Water Heater • Range • Dishwasher • Refrigerator • Washer • Dryer
Neighborhood
Sidewalks
Geography
Floorplan Breakdown
Structural Layout
Living Room
Lvl Main,FirstFlooring - Hardwood, Recessed Lighting
Dining Room
Lvl FirstCeiling Fan(s), Flooring - Hardwood, French Doors, Crown Molding
Kitchen
Lvl FirstFlooring - Stone/Ceramic Tile, Pantry, Kitchen Island, Open Floorplan, Slider, Gas Stove
Master Bedroom
Lvl SecondFlooring - Hardwood
Bedroom 2
Lvl SecondBedroom 3
Lvl SecondFlooring - Hardwood
Bedroom 4
Lvl SecondFlooring - Hardwood
Bathroom 1
Lvl FirstBathroom - Half
Bathroom 2
Lvl SecondBathroom - Full
Bathroom 3
Lvl FirstBathroom - 3/4
Population
24,505
U.S. Census Bureau, ACS 2024 5-Year Estimates (B01003)
Median Household Income
$97K
U.S. Census Bureau, ACS 2024 5-Year Estimates (B19013)
Renter-Occupied Homes
23.1%
U.S. Census Bureau, ACS 2024 5-Year Estimates (B25003)
New Construction Permits — Plymouth County
1,023 housing units permitted in the last 12 months (+11% vs the prior 12 months) — 113 in 5+ unit buildings
U.S. Census Bureau, Building Permits Survey (through Jun '26)
ADU Potential
Massachusetts allows one accessory dwelling unit by right in single-family zoning districts statewide (M.G.L. c. 40A §3; 760 CMR 71.00, effective Feb 2025). Estimated maximum ADU size for this property: 900 sq ft (the lesser of 900 sq ft or half the 2,428 sq ft principal dwelling). Lot size: 121,382 sq ft.
Based on listing data, which indicates the property type — not the zoning district. Local dimensional, septic (Title 5), and historic-district requirements still apply. Not legal advice — verify with the municipality.
Listing Agent: Madelyn Maksy
Listing Office: Uptown REALTORS®, LLC
MLS® Number: 73568396
Browse More Homes in Middleboro
Explore other active listings in the area.
 $599,90022 Starrett AveMiddleboro, MA3 bd2 ba1,421 sqft
 $875,000109 Spruce StreetMiddleboro, MA3 bd3 ba1,768 sqft
 $525,00037 Acorn StMiddleboro, MA3 bd2 ba1,376 sqft
 $599,99932 Frank StMiddleboro, MA5 bd2 ba2,112 sqft
 $749,000233 Tispaquin StMiddleboro, MA3 bd2 ba2,184 sqft
 $650,00074 Wareham StMiddleboro, MA7 bd2 ba2,902 sqft