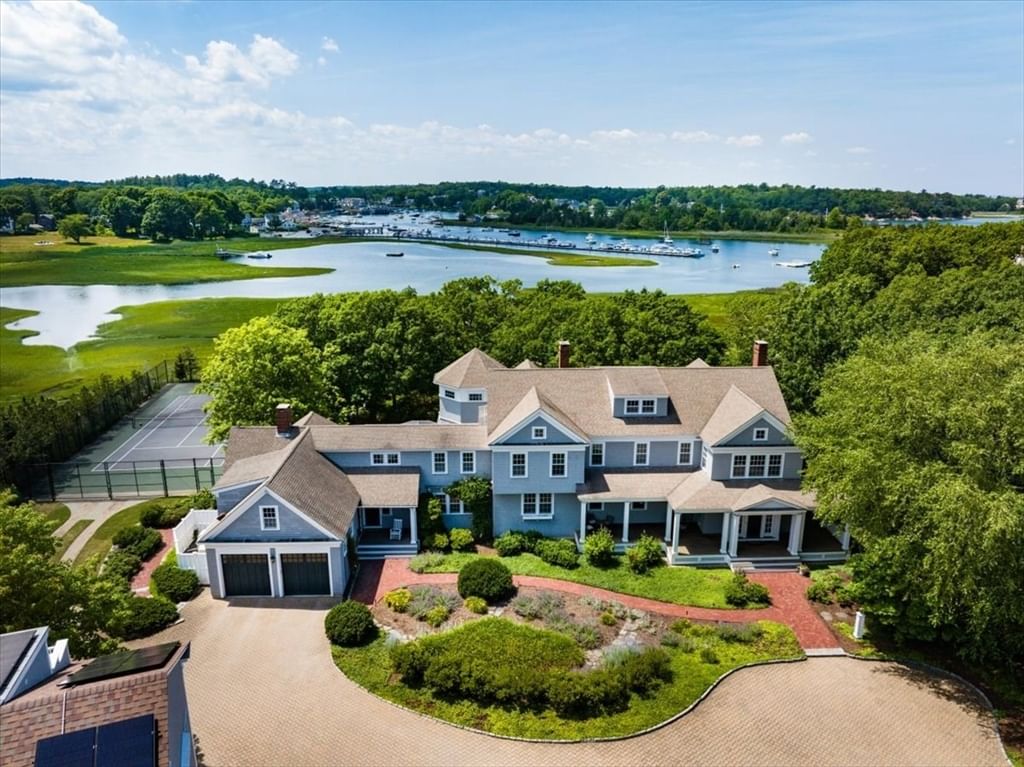
1-R Baileys Island Rd Scituate — Photo 1 of 41
Recent Drop: $560,000
$5,390,000
1-R Baileys Island Rd, Scituate, MA 02066
Scituate, MA 02066 — Wood Island
Beds
5
Baths
5.5
SqFt
6,243
Style
Single Family
Built
2001
A rare opportunity on Cohasset Harbor now offered at a compelling new price. This stunning shingle-style estate offers extraordinary privacy on elevated land surrounded by 20 acres of salt marsh & woodland with sweeping harbor views. Meandering boardwalks lead to small islands, including one with a tidal dock for direct water access. Designed by Sally Weston & fully renovated, the home blends timeless architecture with modern comfort. A dramatic 2 story foyer opens to formal living & dining rooms each with fireplaces. The kitchen features a large island, baking room & banquette seating, flowing into a family room & sunroom filled with natural light. First-floor spaces include a unique octagonal bedroom, mudroom & potting kitchen. Upstairs the primary suite offers a private sitting area & a spa-like bath, alongside 3 bedrooms, a loft office & a deck overlooking the harbor. 3rd floor suite adds more living space with an additional full bath and room for guests or playroom. Amenities include tennis & bocce courts plus a three story barn perfect for boat storage, a car collection, indoor sports court or artist studio. Third floor of barn features a spacious totally renovated 4 room apartment perfect for generational living. Not in flood zone.
Immersive Experience
Market Value Analysis
* Analysis is based on 20 actively listed and recently sold comparable properties strictly within Scituate, MA.
Property Details
Financials
Parking
Interior Specifications
Climate & Utilities
Building & Exterior
Property & Lot
Amenities & Appliances
Water Heater • Oven • Dishwasher • Microwave • Range • Refrigerator • Washer • Dryer • Water Treatment • Wine Refrigerator • Plumbed For Ice Maker
Neighborhood
Park • Walk/Jog Trails • Golf • Conservation Area • Marina • Public School
Geography
Floorplan Breakdown
Structural Layout
Living Room
Lvl First18.7 x 25.1
Coffered Ceiling(s), Closet/Cabinets - Custom Built, Flooring - Hardwood, French Doors, Cable Hookup, Exterior Access, Recessed Lighting, Wainscoting, Lighting - Sconce, Crown Molding
Dining Room
Lvl First13.4 x 23.2
Flooring - Hardwood, French Doors, Exterior Access, Recessed Lighting, Wainscoting, Lighting - Pendant, Crown Molding, Decorative Molding
Kitchen
Lvl First32.11 x 15.1
Closet/Cabinets - Custom Built, Flooring - Hardwood, Dining Area, Countertops - Stone/Granite/Solid, Kitchen Island, Wet Bar, Cabinets - Upgraded, Open Floorplan, Recessed Lighting, Stainless Steel Appliances, Lighting - Sconce, Lighting - Pendant
Office
Lvl Second25.8 x 13.4
Flooring - Hardwood, Balcony - Exterior
Family Room
Lvl First16.2 x 18.9
Closet/Cabinets - Custom Built, Flooring - Hardwood, Window(s) - Bay/Bow/Box, French Doors, Exterior Access, Open Floorplan, Recessed Lighting
Master Bedroom
Lvl Second16.5 x 16.3
Bathroom - Full, Cathedral Ceiling(s), Walk-In Closet(s), Closet/Cabinets - Custom Built, Flooring - Hardwood, Balcony / Deck, French Doors, Lighting - Sconce, Closet - Double, Decorative Molding
Bedroom 2
Lvl Second17.1 x 17.11
Bedroom 3
Lvl Second17 x 16.8
Bathroom - Full, Ceiling Fan(s), Closet, Flooring - Hardwood, Lighting - Sconce
Bedroom 4
Lvl Second16.5 x 22.6
Bedroom 5
Lvl First16.2 x 19.1
Cathedral Ceiling(s), Closet/Cabinets - Custom Built, Flooring - Hardwood, Lighting - Sconce
Bathroom 1
Lvl FirstBathroom - Half, Flooring - Hardwood, Wainscoting, Crown Molding
Bathroom 2
Lvl FirstBathroom - 3/4, Bathroom - Tiled With Shower Stall, Flooring - Stone/Ceramic Tile, Lighting - Sconce
Bathroom 3
Lvl SecondBathroom - Full, Bathroom - Double Vanity/Sink, Bathroom - Tiled With Shower Stall, Bathroom - With Tub
Property History
$5,390,000
Was $5,650,000
Aug 4, 2026
MLS® 73507096
$5,650,000
Was $5,950,000
Jun 25, 2026
MLS® 73507096
$5,950,000
Apr 24, 2026
MLS® 73507096
Population
19,099
U.S. Census Bureau, ACS 2024 5-Year Estimates (B01003)
Median Household Income
$137K
U.S. Census Bureau, ACS 2024 5-Year Estimates (B19013)
Renter-Occupied Homes
12.4%
U.S. Census Bureau, ACS 2024 5-Year Estimates (B25003)
New Construction Permits — Plymouth County
1,023 housing units permitted in the last 12 months (+11% vs the prior 12 months) — 113 in 5+ unit buildings
U.S. Census Bureau, Building Permits Survey (through Jun '26)
ADU Potential
Massachusetts allows one accessory dwelling unit by right in single-family zoning districts statewide (M.G.L. c. 40A §3; 760 CMR 71.00, effective Feb 2025). Estimated maximum ADU size for this property: 900 sq ft (the lesser of 900 sq ft or half the 6,243 sq ft principal dwelling). Lot size: 871,200 sq ft.
Based on listing data, which indicates the property type — not the zoning district. Local dimensional, septic (Title 5), and historic-district requirements still apply. Not legal advice — verify with the municipality.
Listing Agent: Christine Powers
Listing Office: Coldwell Banker Realty - Cohasset
MLS® Number: 73507096
Browse More Homes in Scituate
Explore other active listings in the area.
 $850,00051 Edgar RdScituate, MA3 bd2 ba1,280 sqft
 $1,300,00057 Oceanside DriveScituate, MA4 bd3 ba2,202 sqft
 $1,225,000684 Country WayScituate, MA5 bd3 ba3,654 sqft
 $1,225,000684 Country WayScituate, MA5 bd3 ba3,654 sqft
 $2,150,00026 Neal Gate StScituate, MA4 bd4 ba4,332 sqft
 $1,350,00063 Lighthouse RdScituate, MA3 bd2 ba1,281 sqft